Bath to Shower Conversions2026-10-13T15:40:37+00:00

Arrange your free bathroom survey

Tell us a little about what you’re looking for and we’ll arrange a convenient time to visit your home. We’ll discuss your requirements, take measurements and provide a no-obligation quotation.

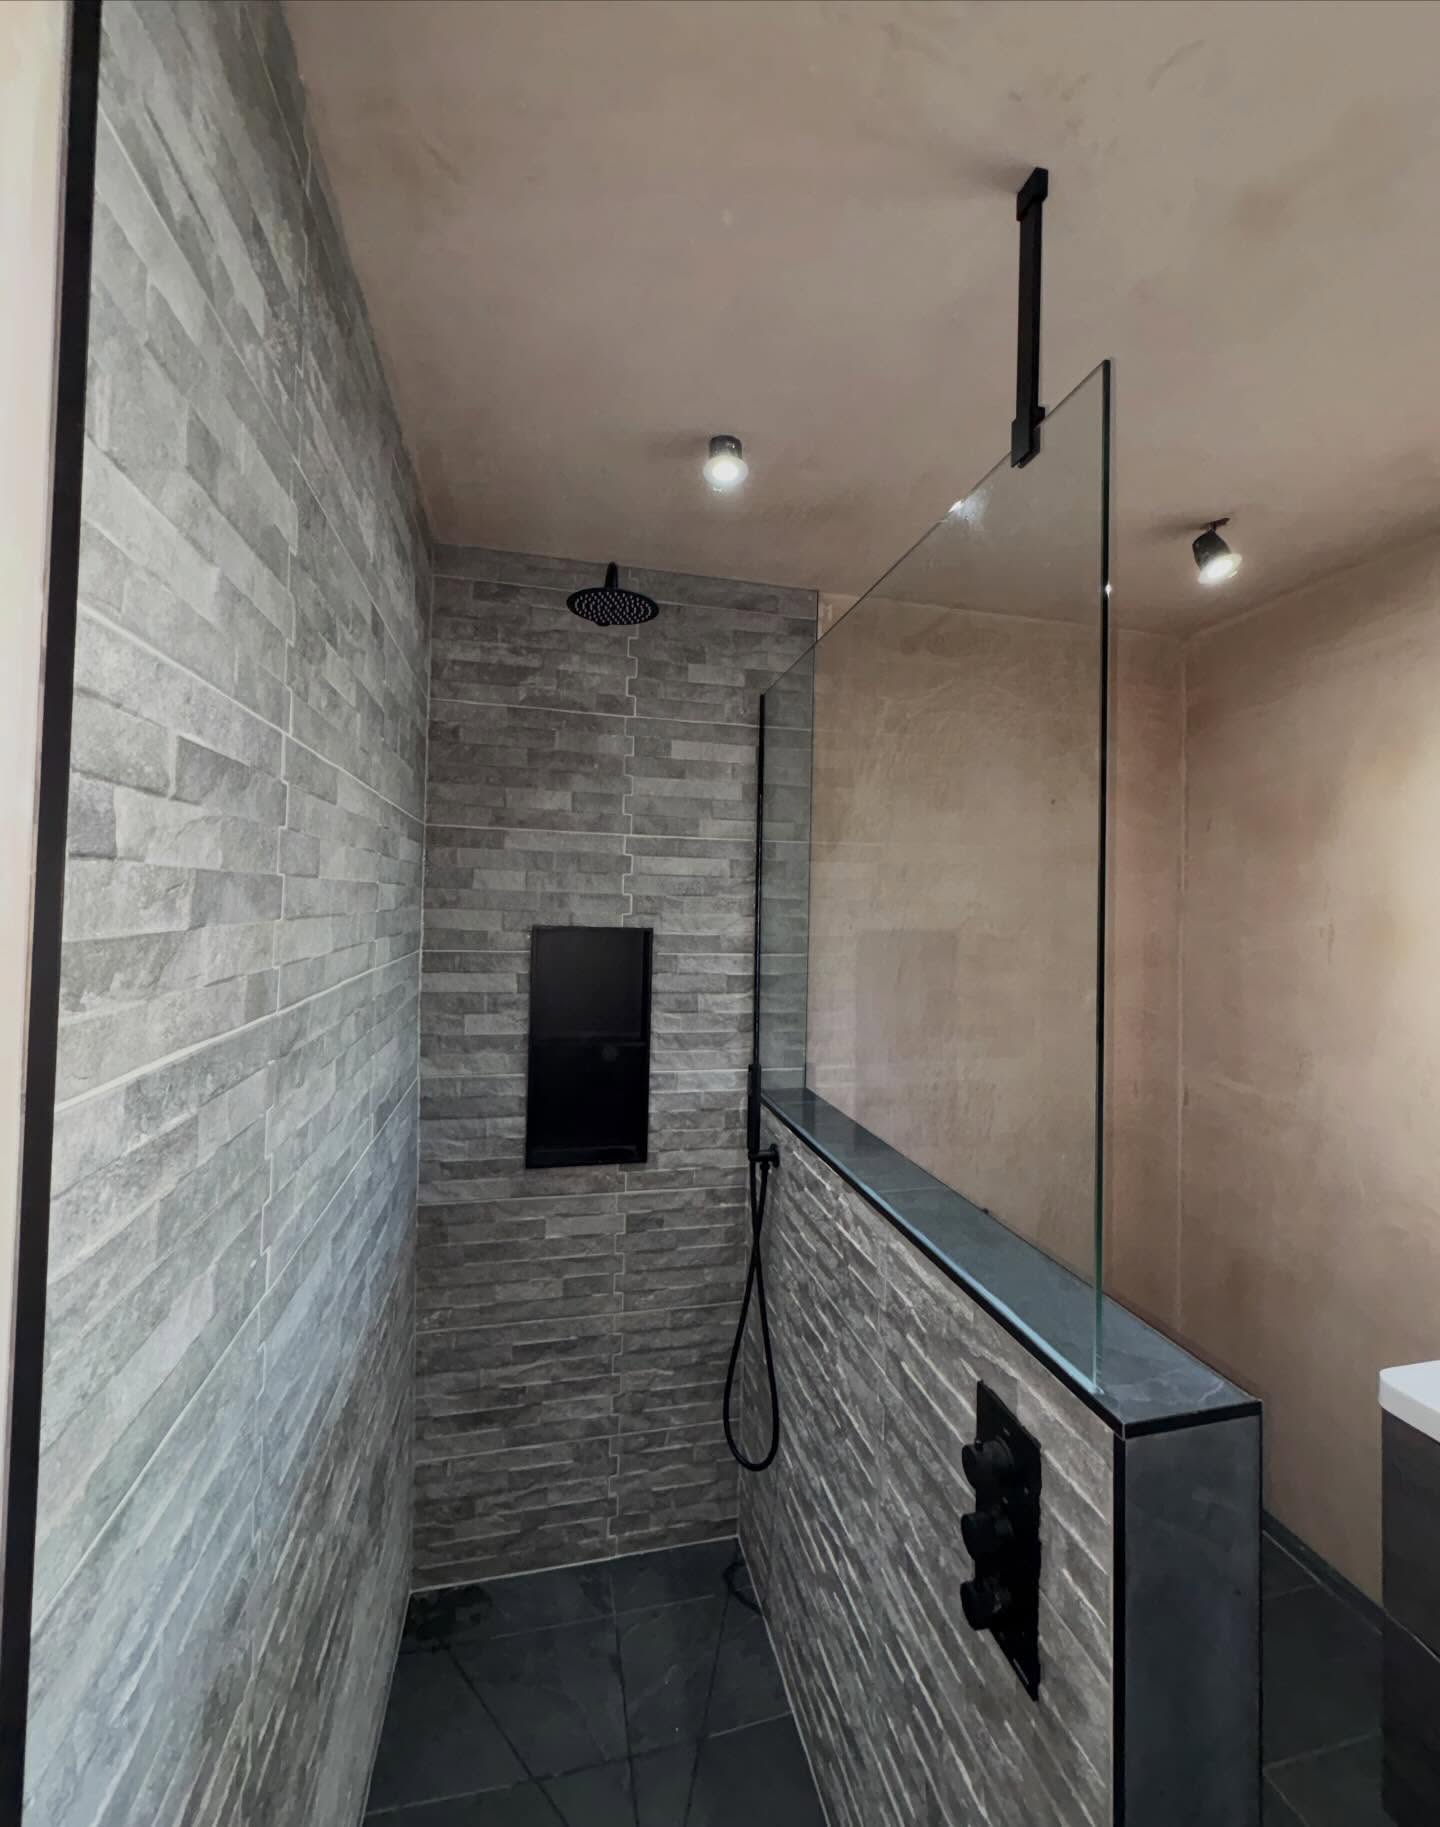
Bath-to-Shower Conversions

Replace your bath with an easy-access walk-in shower

If getting in and out of your bath has become difficult — or you simply don’t use it anymore — replacing it with a walk-in shower can completely change how comfortable and convenient your bathroom feels.

At LMG Independent Bath Co, we provide a complete bath-to-shower conversion service, removing your existing bath and replacing it with a stylish walk-in shower designed around you.

From low-level or level-access showering to comfortable seating, slip-resistant surfaces and additional support where required, we’ll help you create a shower that’s easier to use while looking completely at home in your bathroom.

We carry out bath-to-shower conversions throughout South Wales, including Swansea, Neath, Port Talbot, Llanelli, Carmarthen and Bridgend.

Arrange Your Free Home Survey
Why Replace Your Bath with a Walk-in Shower?

For many people, the bath eventually becomes the least practical part of the bathroom.

Stepping over a high bath edge requires balance and flexibility, while getting back out of a wet bath can become increasingly awkward.

If you rarely take baths anyway, that can leave a large part of your bathroom occupied by something you don’t particularly want to use.

A bath-to-shower conversion allows us to rethink that space.

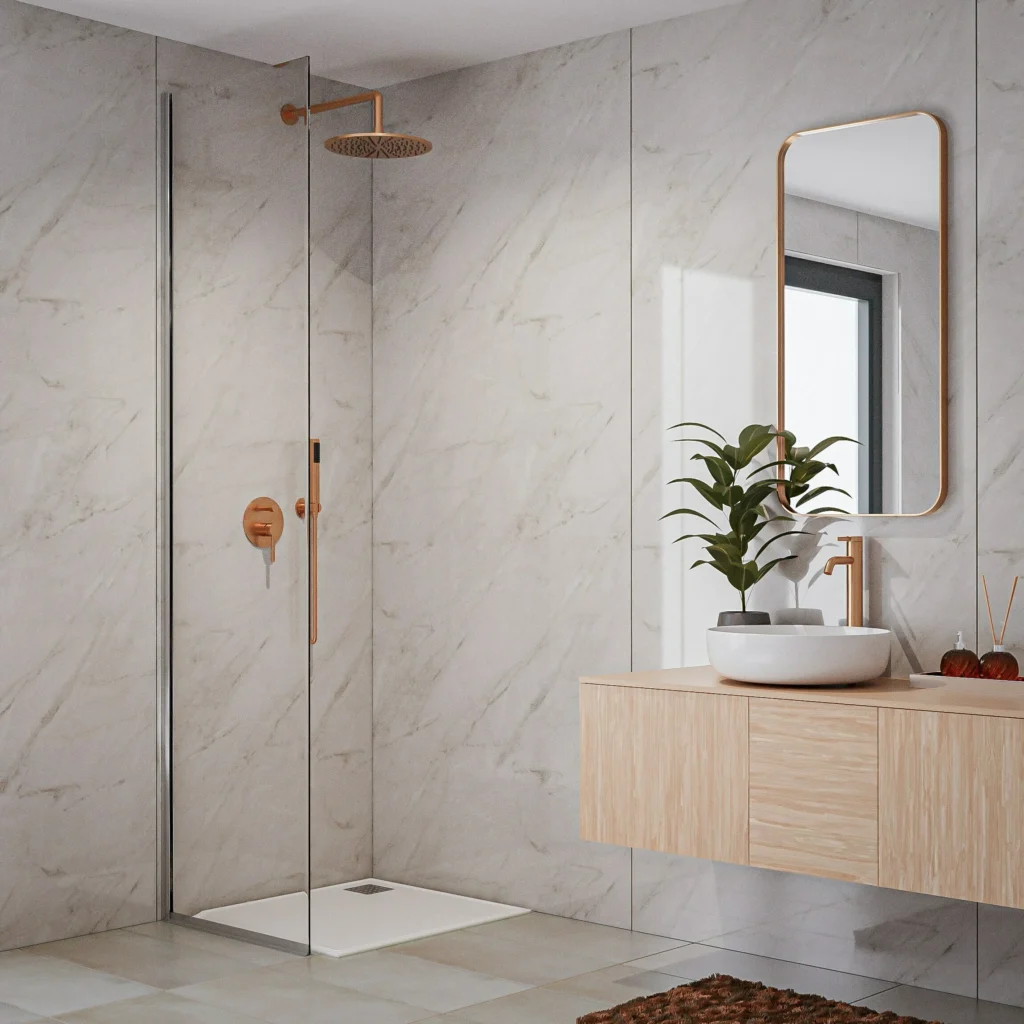
By removing the existing bath and replacing it with a walk-in shower, we can create a more accessible showering area with easier entry and considerably more room than many conventional shower cubicles.

It’s a practical change that can make an enormous difference to everyday life.

A Walk-in Shower Designed Around You

Replacing your bath doesn’t mean simply putting a shower tray where the bath used to be.

We’ll look at how you use the bathroom and design the new showering area around your individual requirements.

Depending on what you need, your new walk-in shower can incorporate:

  • Low-level or level access to reduce or eliminate the need to step into the shower
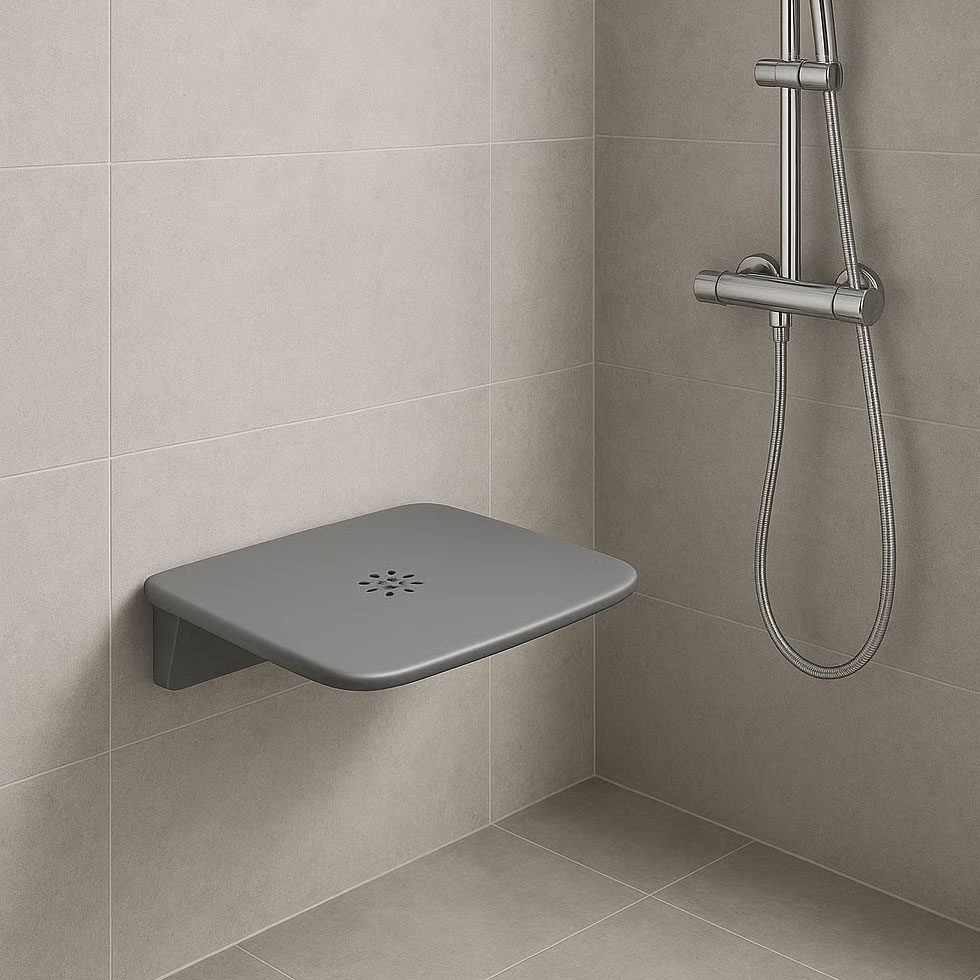
  • Comfortable shower seating if standing for longer periods is difficult
  • Slip-resistant surfaces for additional grip underfoot
  • Grab rails and support handles positioned where they’re actually useful
  • Thermostatic shower controls to help maintain a comfortable water temperature
  • Easy-to-clean wall panels in a wide choice of contemporary finishes
  • Glass screens or alternative enclosures selected around accessibility and available space

The result is a shower that’s designed to work for you now, while also considering how your needs might change in the future.

And because accessibility is incorporated into the overall design, your finished bathroom can be practical without looking clinical.
What’s Involved in a Bath-to-Shower Conversion?

We take care of the complete project, so you don’t need to coordinate different trades or organise individual parts of the installation yourself.

Free Home Survey
We’ll visit your home, look at your existing bathroom and talk about what you’d like to change. We’ll measure the available space, consider the existing plumbing and drainage and discuss any particular accessibility requirements.

Your New Shower
We’ll recommend a suitable walk-in shower arrangement and help you choose the access, seating, support features, wall finishes and fittings you want. Where completely level access is required, we’ll establish what’s practical within the existing bathroom.

Clear Quotation
You’ll receive a clear, no-obligation quotation setting out the proposed work. We’ll also explain the expected installation timescale before you decide whether you’d like to proceed.

Remove Your Existing Bath
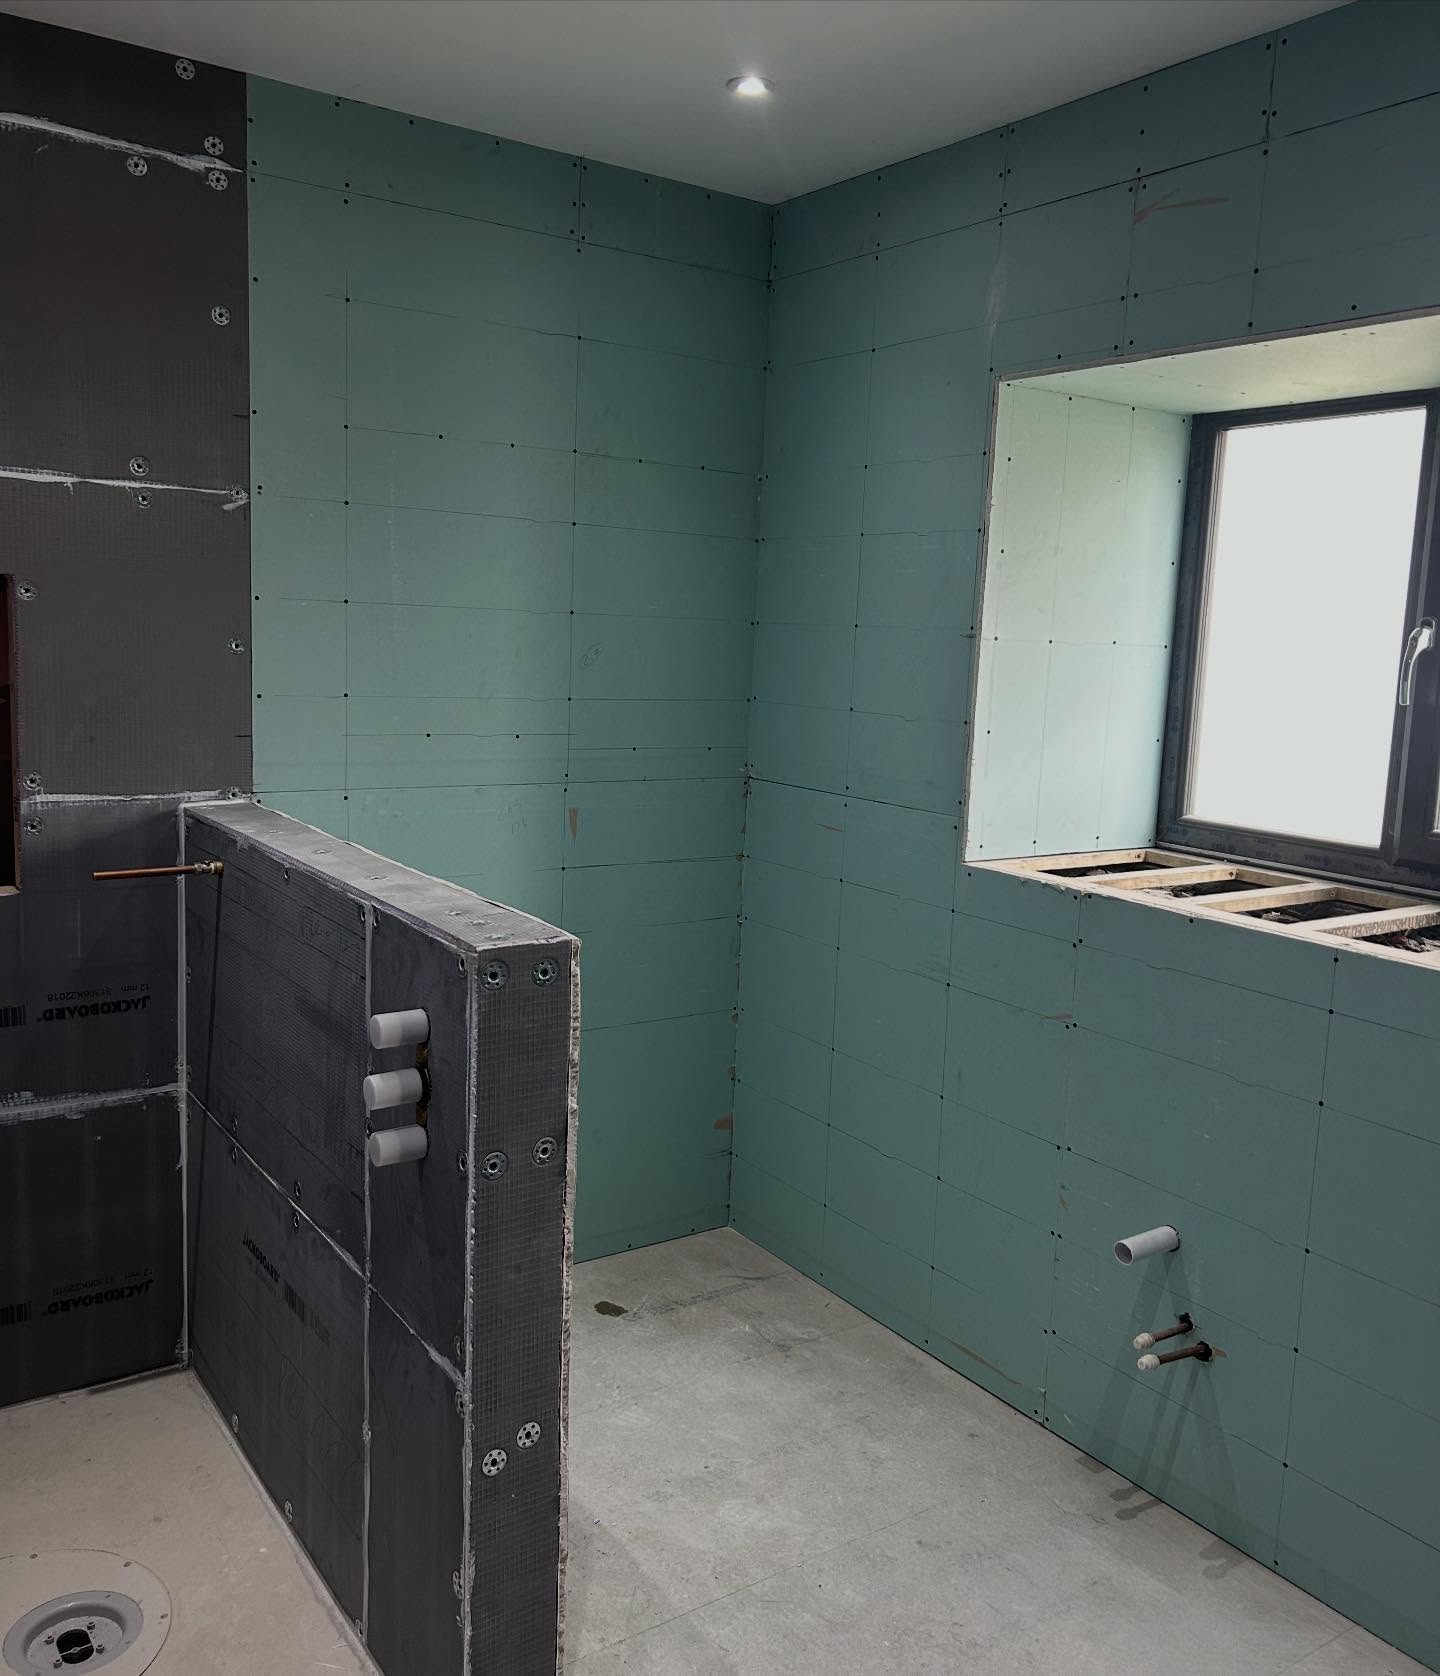
On the agreed installation date, we’ll protect the working area and carefully remove your existing bath and any other fittings that need to be replaced.

Install Your Walk-in Shower
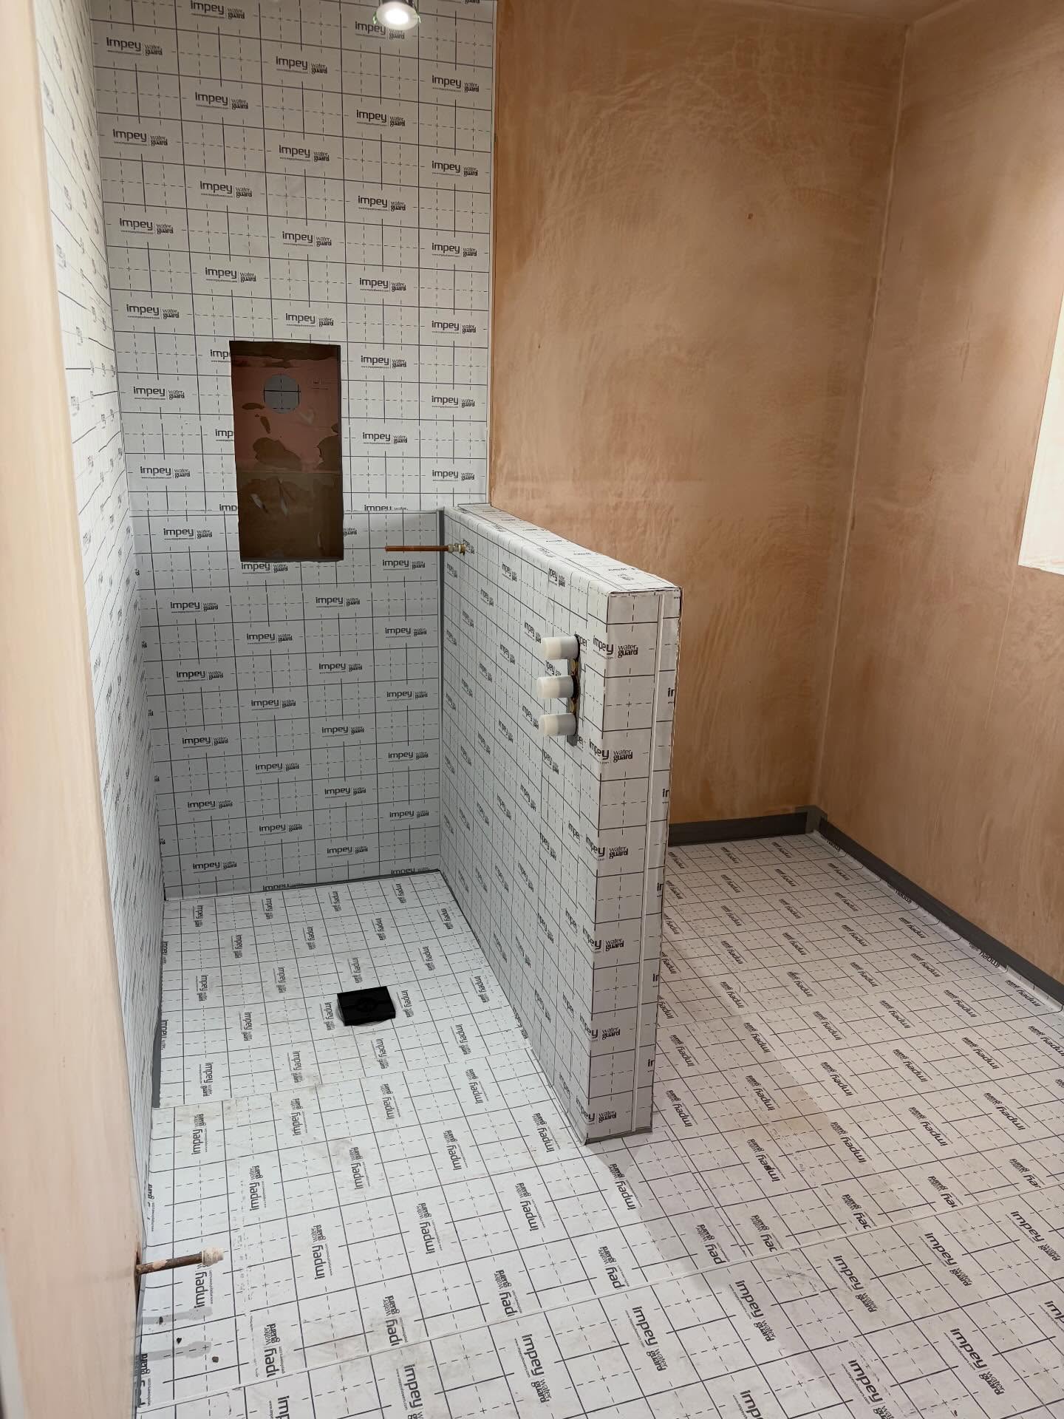
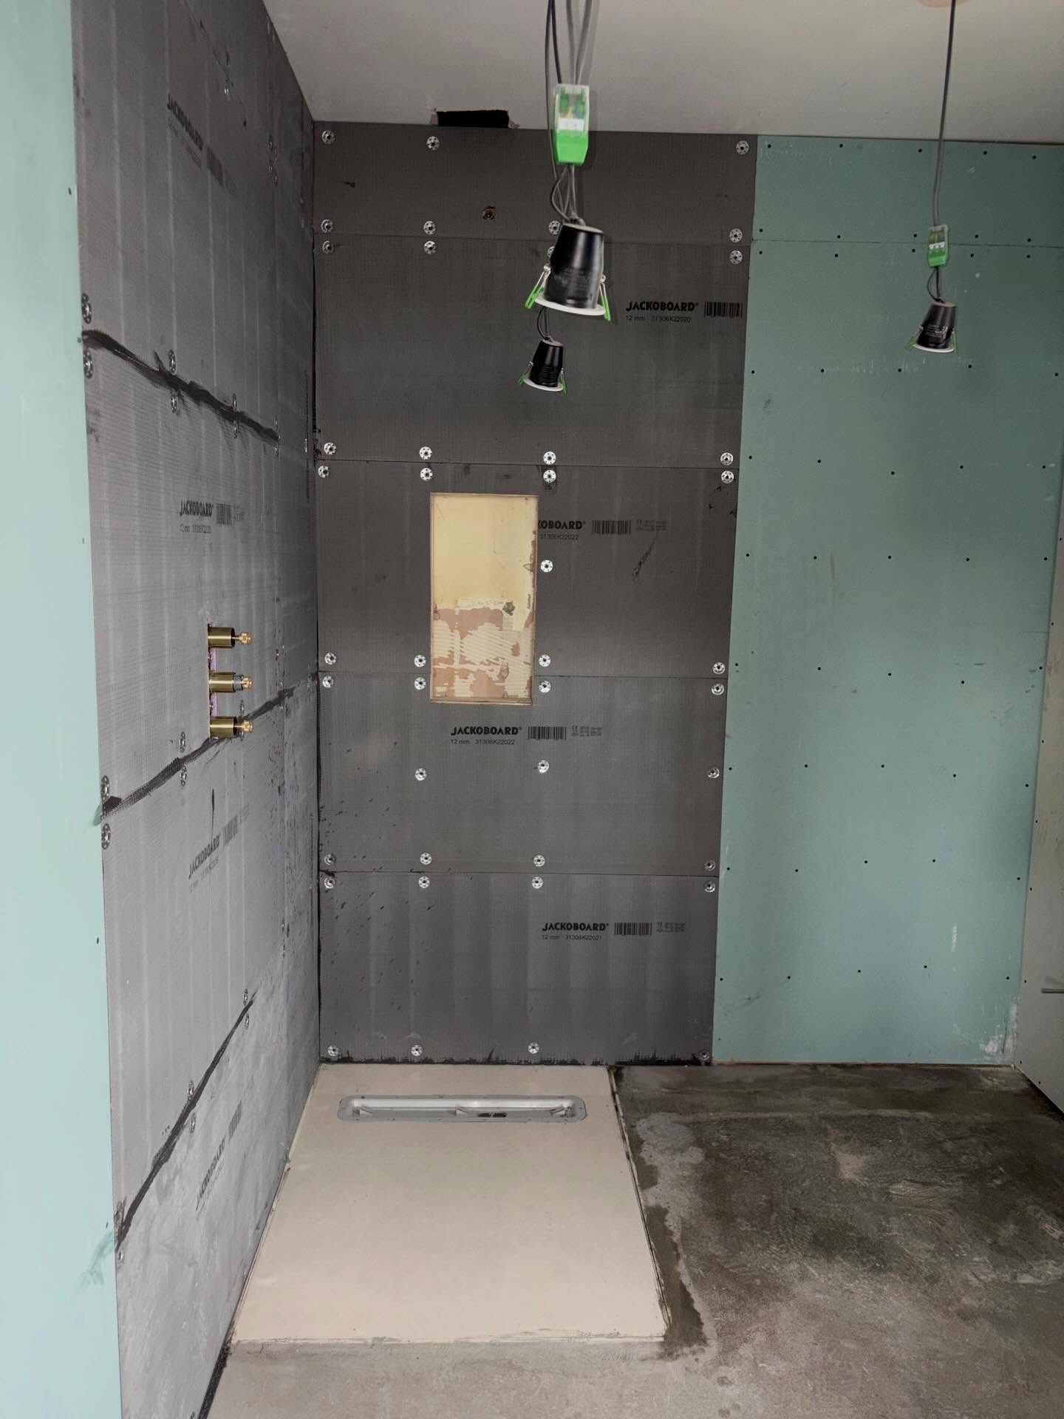
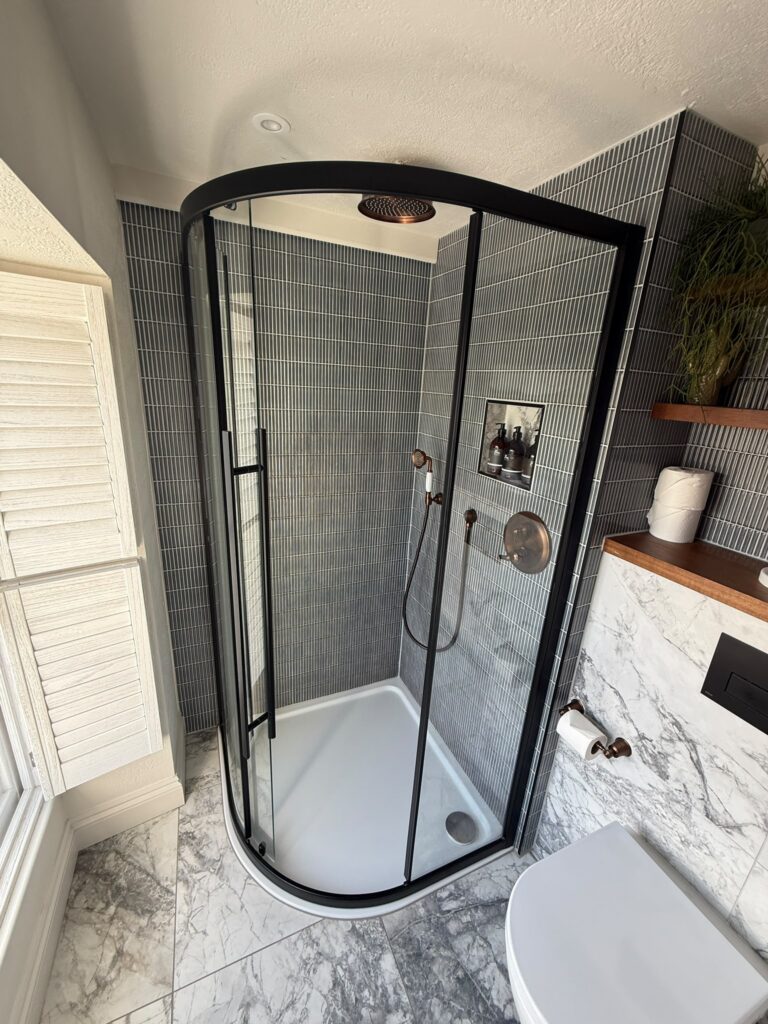
We’ll make the necessary plumbing and drainage alterations before installing the new showering area and completing the surrounding walls, flooring and finishes.

Finish, Clean and Hand Over
Once everything is complete, we’ll check the installation, clean the working area and take you through your new shower so you’re comfortable with how everything works.

Walk-in Shower Features and Options

A well-designed walk-in shower is about more than simply replacing the shower tray. The right combination of features can make a significant difference to your comfort, confidence and enjoyment.
Comfortable Shower Seating

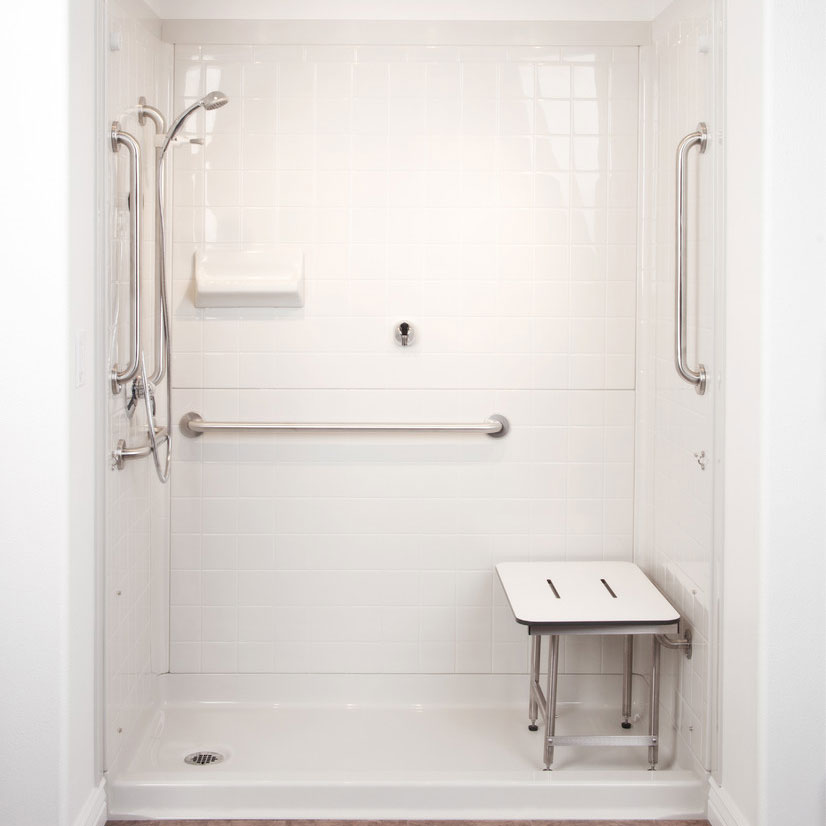
Standing for long periods isn’t always comfortable or practical. A built-in or fold-down shower seat can provide a convenient place to sit while showering, helping to make the experience more comfortable. We’ll consider the available space, positioning and type of seating most appropriate for your needs.
Grab Rails and Support Handles

Thoughtfully positioned grab rails can provide additional support when entering, leaving or using the shower. Available in a range of styles and finishes, they can be incorporated discreetly into the overall bathroom design.
Slip-Resistant Flooring

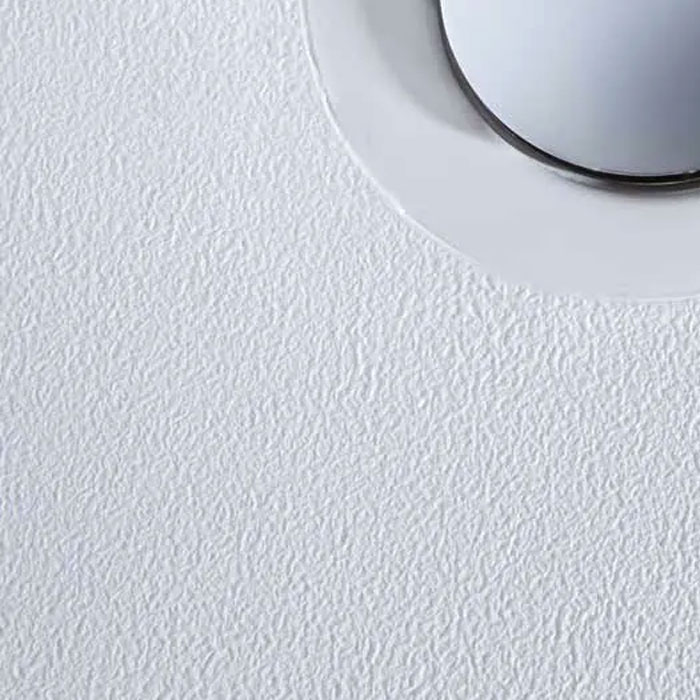
Wet bathroom surfaces require careful consideration. Slip-resistant shower trays and flooring can provide additional grip, helping to reduce the risk of slipping. We’ll discuss suitable materials and finishes as part of your bathroom design.
Easy Access Shower Screens

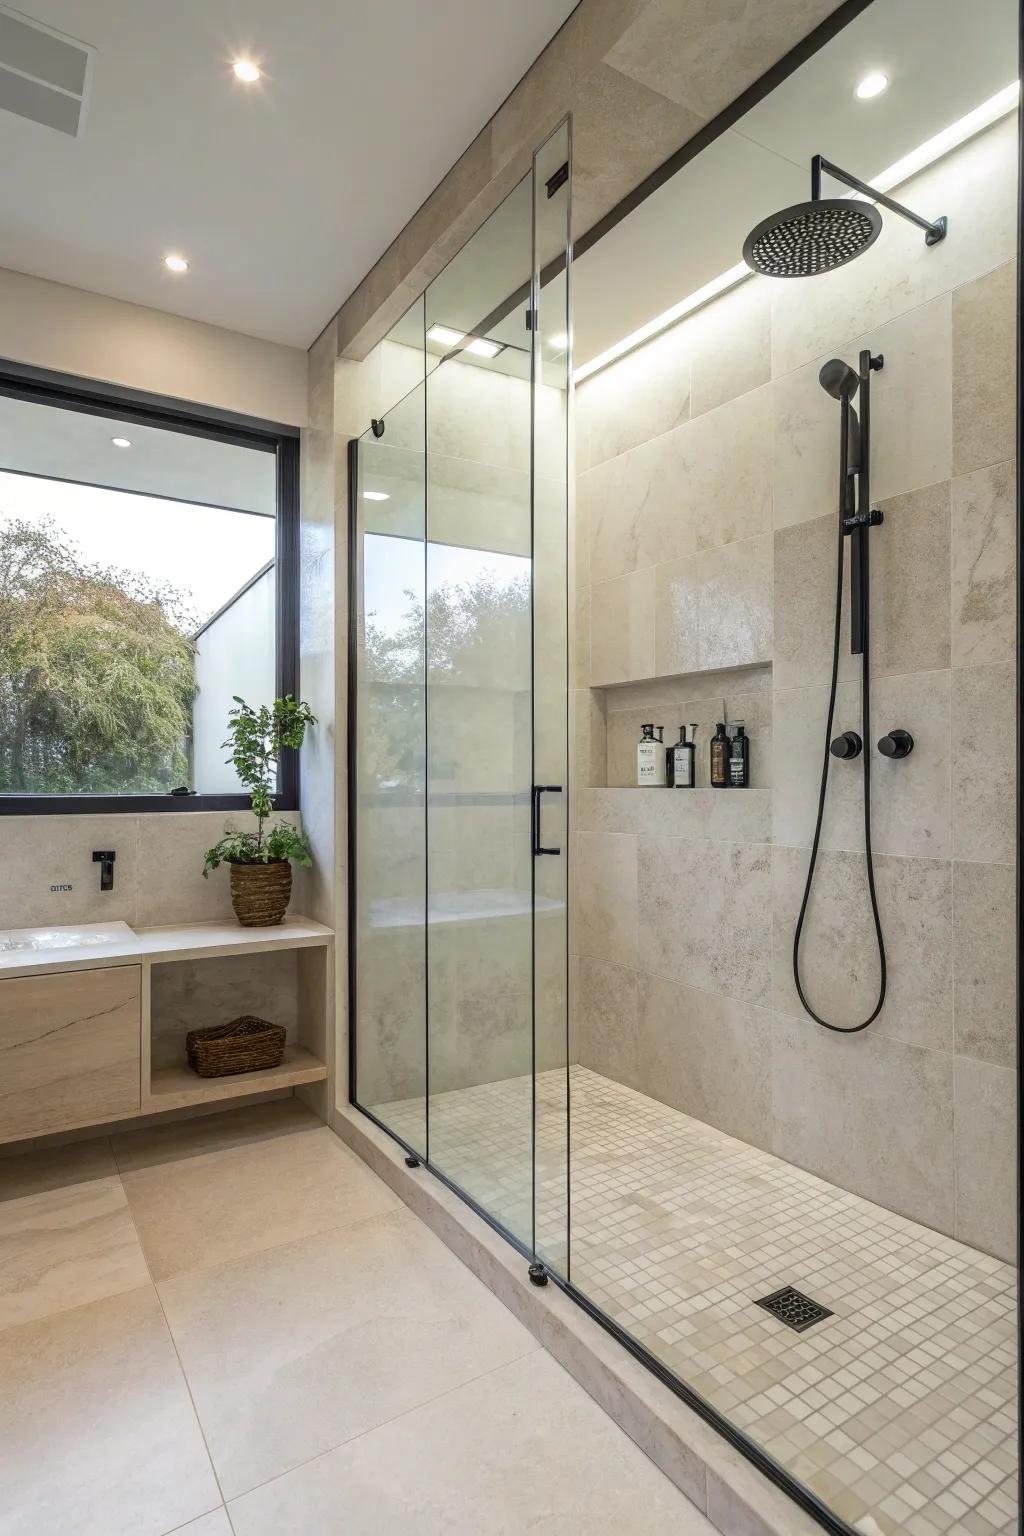
Glass screens can create an attractive, open showering area while helping to contain water. Depending on your requirements, other enclosure arrangements may provide more suitable access or additional privacy. We’ll help you choose a configuration that balances appearance, practicality and ease of use.

Waterproof Wall Panels

Modern bathroom wall panels offer a stylish alternative to conventional tiling. Available in a wide choice of colours and finishes, they create smooth, waterproof surfaces that are easy to clean. With fewer grout lines to maintain, wall panels can be a particularly practical choice for accessible bathrooms.
Contemporary Shower Fittings

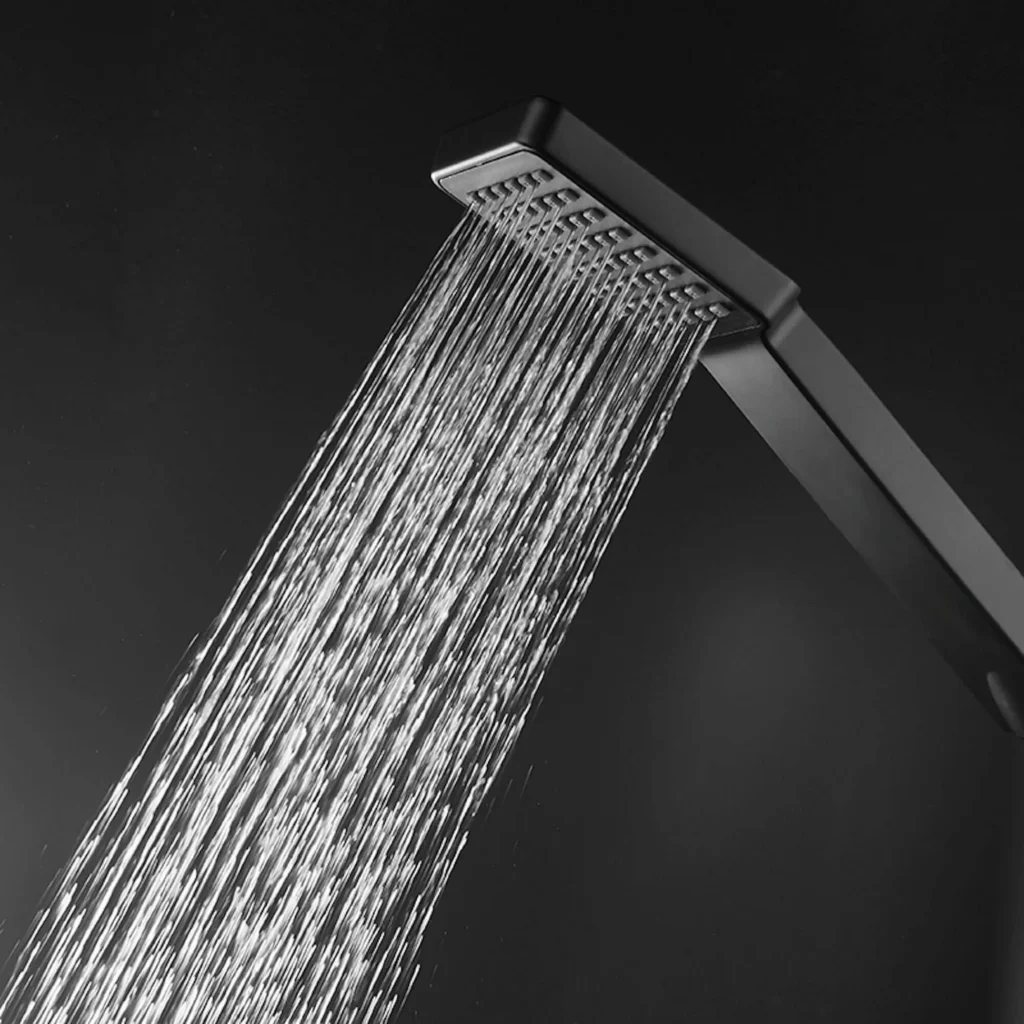
From elegant showerheads and easy-to-use controls to coordinated accessories and finishes, your walk-in shower can be designed to complement the rest of your bathroom. We believe practical features should enhance your bathroom rather than dictate how it looks.

Why LMG Independent Bath Co?

Choosing a new bathroom is about more than finding the right products. It’s about choosing a team you can trust in your home.

As part of the established LMG Group, LMG Independent Bath Co brings together experienced tradespeople, quality workmanship and a commitment to looking after our customers from the first conversation to the final finish. We take the time to understand what you need, recommend practical solutions and manage the complete installation — creating a bathroom that’s beautifully finished, easier to use and designed to work for you for years to come.

1.

Free Home Survey
We visit your home, look at the space and listen to what you need.

2.

Your Options
We recommend suitable designs, products and features based around you.

3.

Clear Quotation
You’ll receive a straightforward, no-obligation quotation with everything clearly explained.

4.

Installation
We agree a convenient date and our installation team takes care of the complete project.

5.

Respecting Your Home
We protect your home, remove your old bathroom and keep disruption to a minimum.

6.

Ready to Enjoy
We finish, clean up and take you through your new bathroom before we leave.

Frequently Asked Questions About Bath to Shower Conversions

Can any bath be replaced with a walk-in shower?2026-10-12T09:03:28+00:00

In many bathrooms, yes. The space occupied by a conventional bath can often accommodate a generously sized walk-in shower.

The existing plumbing, drainage, floor construction and available space all need to be considered, so we’ll establish what’s possible during your home survey.

Do I need to replace the rest of my bathroom?2026-10-12T09:03:52+00:00

Not necessarily. If your existing toilet, basin, flooring and other fittings are suitable, it may be possible to retain them.

We’ll discuss whether a standalone bath-to-shower conversion or a wider bathroom refurbishment makes most sense.

How long does a bath-to-shower conversion take?2026-10-12T09:04:13+00:00

The timescale depends on the work required, particularly where plumbing, drainage, flooring or wall finishes need alteration.

We’ll provide an expected installation schedule as part of your quotation.

Can you make the new shower completely level access?2026-10-12T09:04:38+00:00

In many properties, level-access showering is possible, but this depends on the existing floor and drainage arrangements.

Where completely level access isn’t practical, a very low-level shower tray may provide a suitable alternative.

Can I have a seat and grab rails?2026-10-12T09:05:01+00:00

Yes. Shower seating, grab rails and other support features can be incorporated where required.

We’ll discuss where these features would be most useful rather than simply adding them as standard.

What happens to my old bath?2026-10-12T09:05:25+00:00

Removal of the existing bath forms part of the conversion work. We’ll confirm exactly what’s included in your quotation before installation begins.

Ready for your FREE bathroom survey?

Go to Top