
Arrange your free bathroom survey
Tell us a little about what you’re looking for and we’ll arrange a convenient time to visit your home. We’ll discuss your requirements, take measurements and provide a no-obligation quotation.
Wet Rooms
Stylish, accessible wet rooms designed around you
Open, spacious and completely step-free, a professionally designed wet room can make your bathroom easier and more comfortable to use without compromising on how it looks.
At LMG Independent Bath Co, we design and install accessible wet rooms for homeowners throughout South Wales, creating practical bathrooms around the individual needs of the people who use them.
By removing conventional shower trays and unnecessary obstacles, a wet room can provide greater freedom of movement and easier access to the showering area. Seating, support rails, slip-resistant flooring and easy-to-use shower controls can then be incorporated wherever they’re needed.
The result is a bathroom that’s comfortable, contemporary and designed to help you enjoy greater confidence and independence at home.
We provide a complete wet room design and installation service across South Wales, including Swansea, Neath, Port Talbot, Llanelli, Carmarthen and Bridgend.
Arrange Your Free Home Survey
What is a Wet Room?
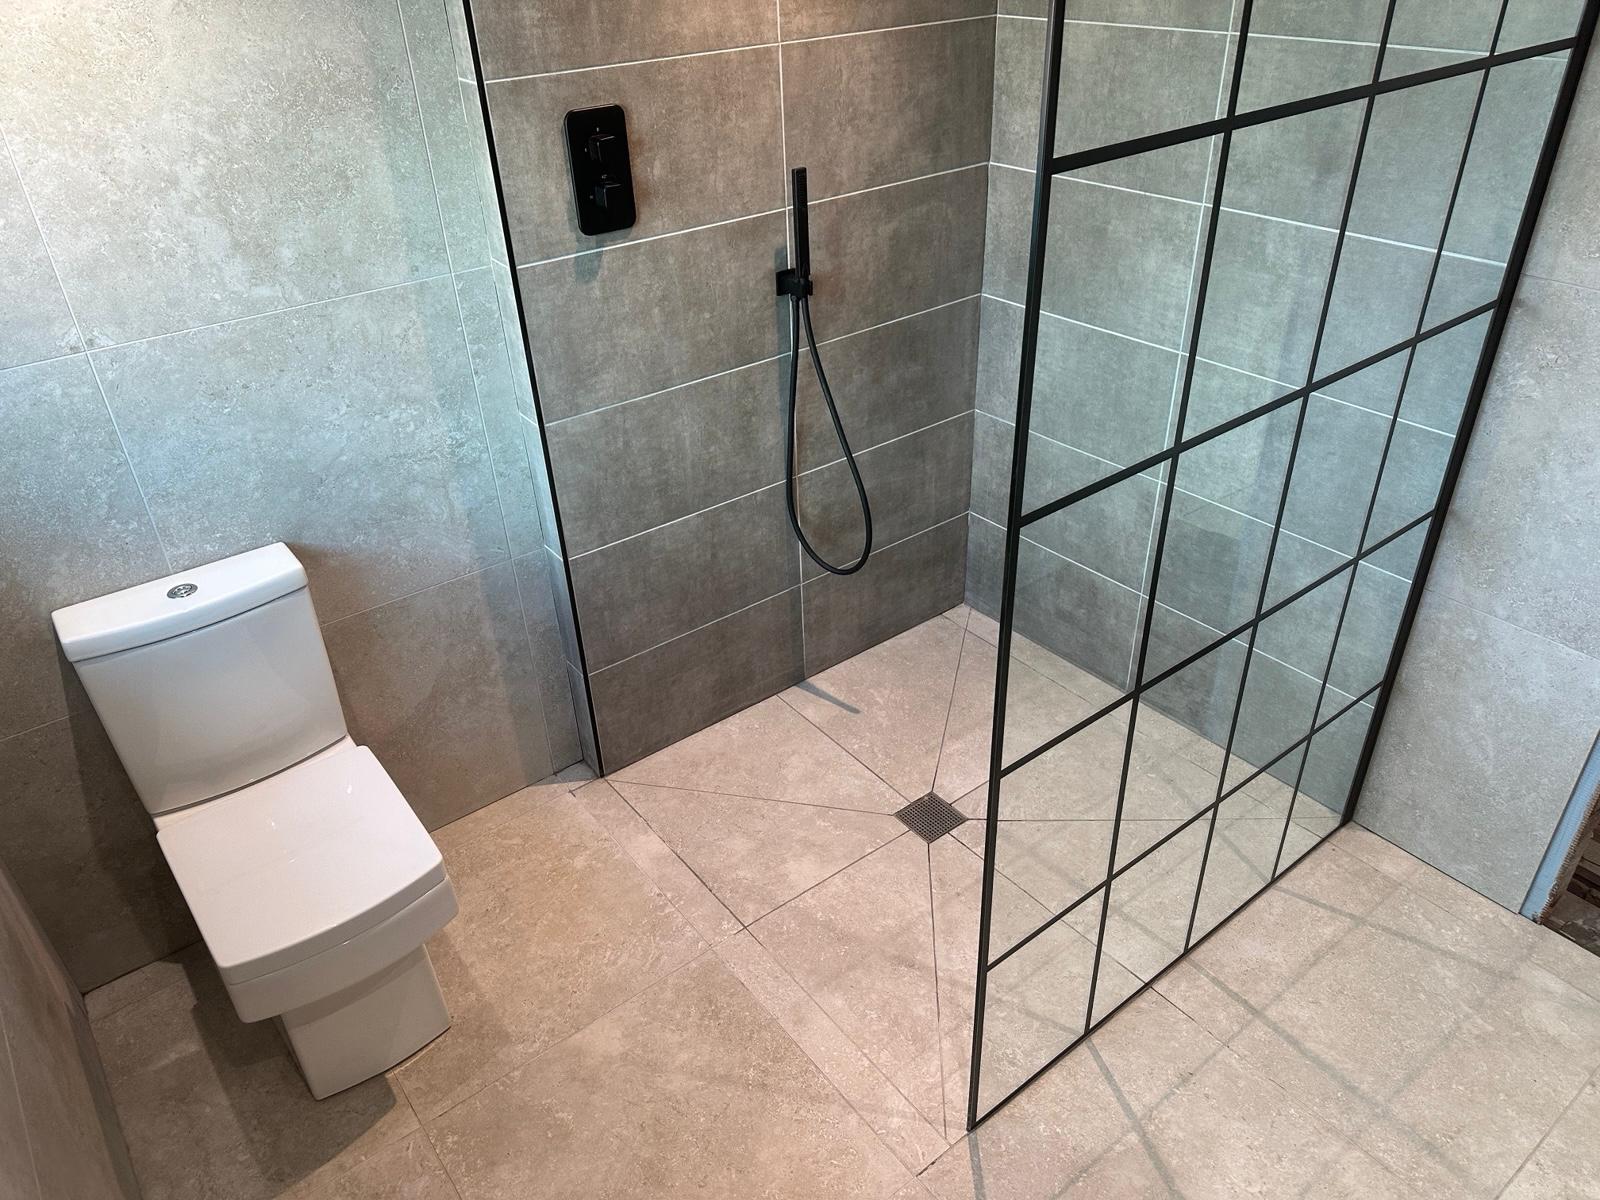
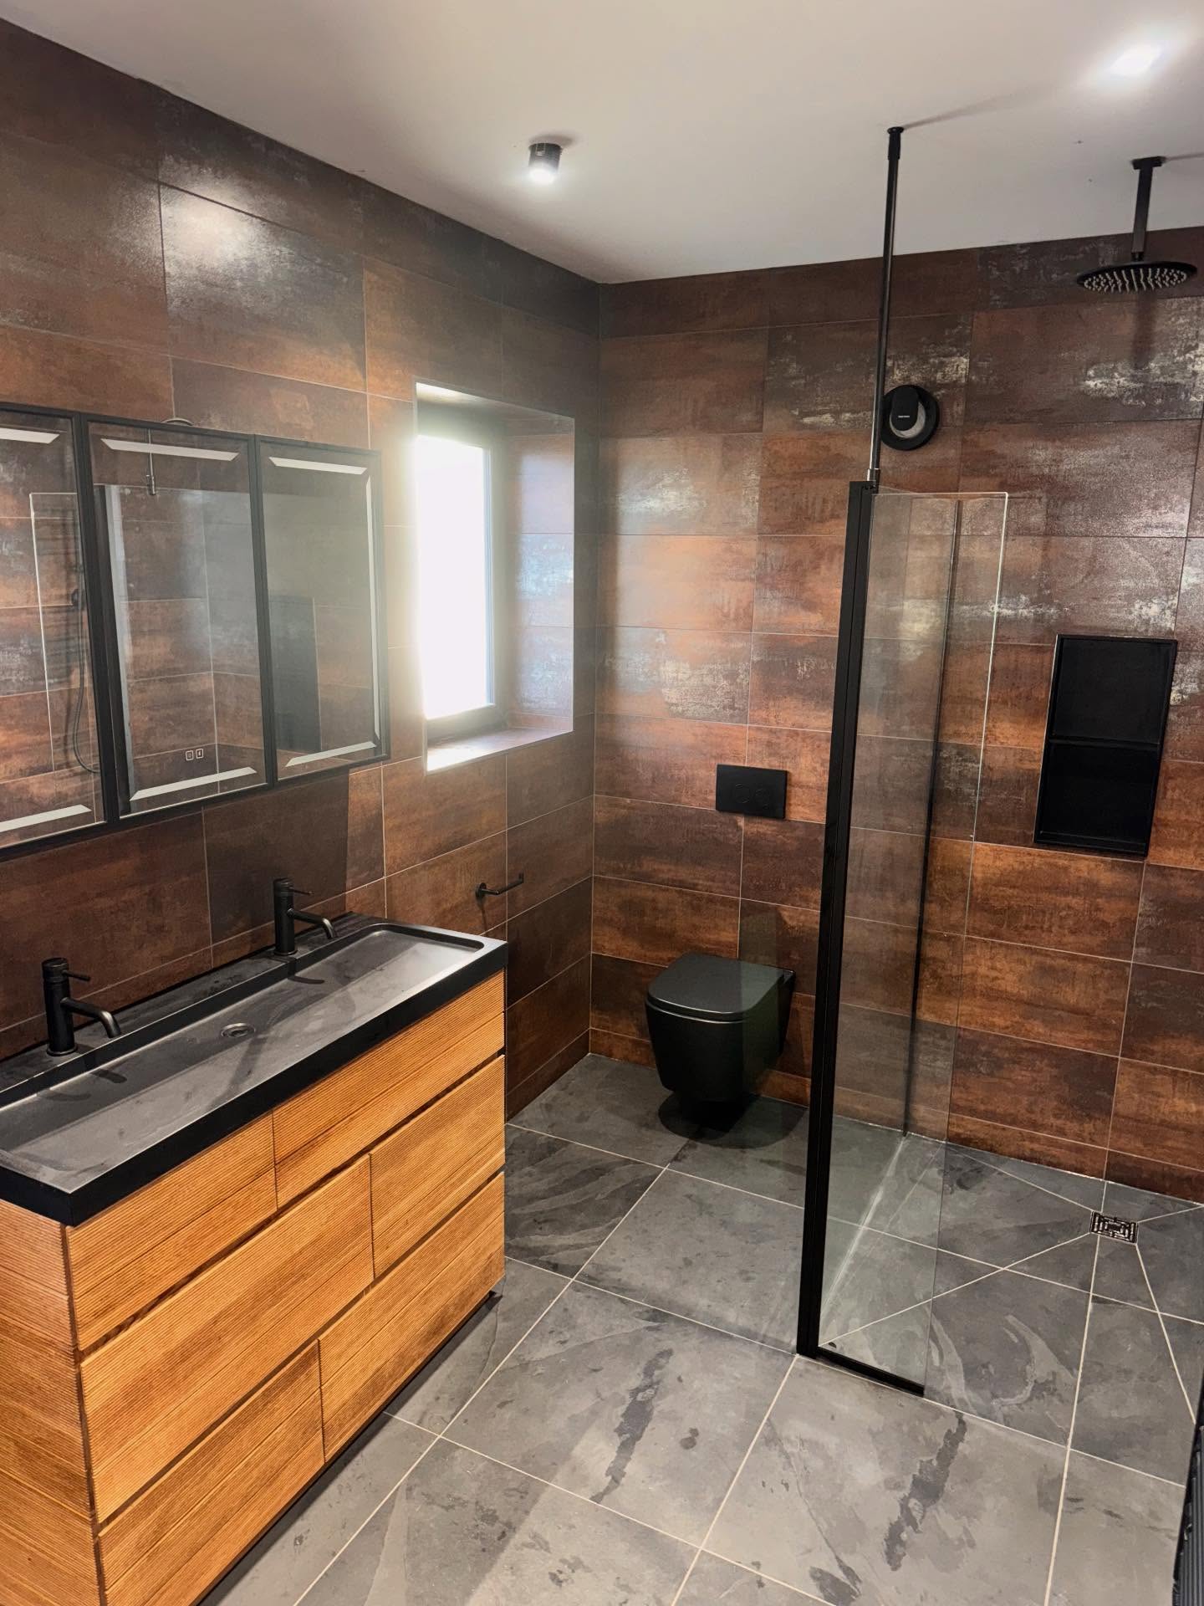
A wet room is a bathroom in which the showering area forms part of the waterproofed floor rather than sitting within a conventional raised shower tray.
The floor is carefully designed to direct water towards a drain, creating an open showering area that can be completely level with the surrounding bathroom.
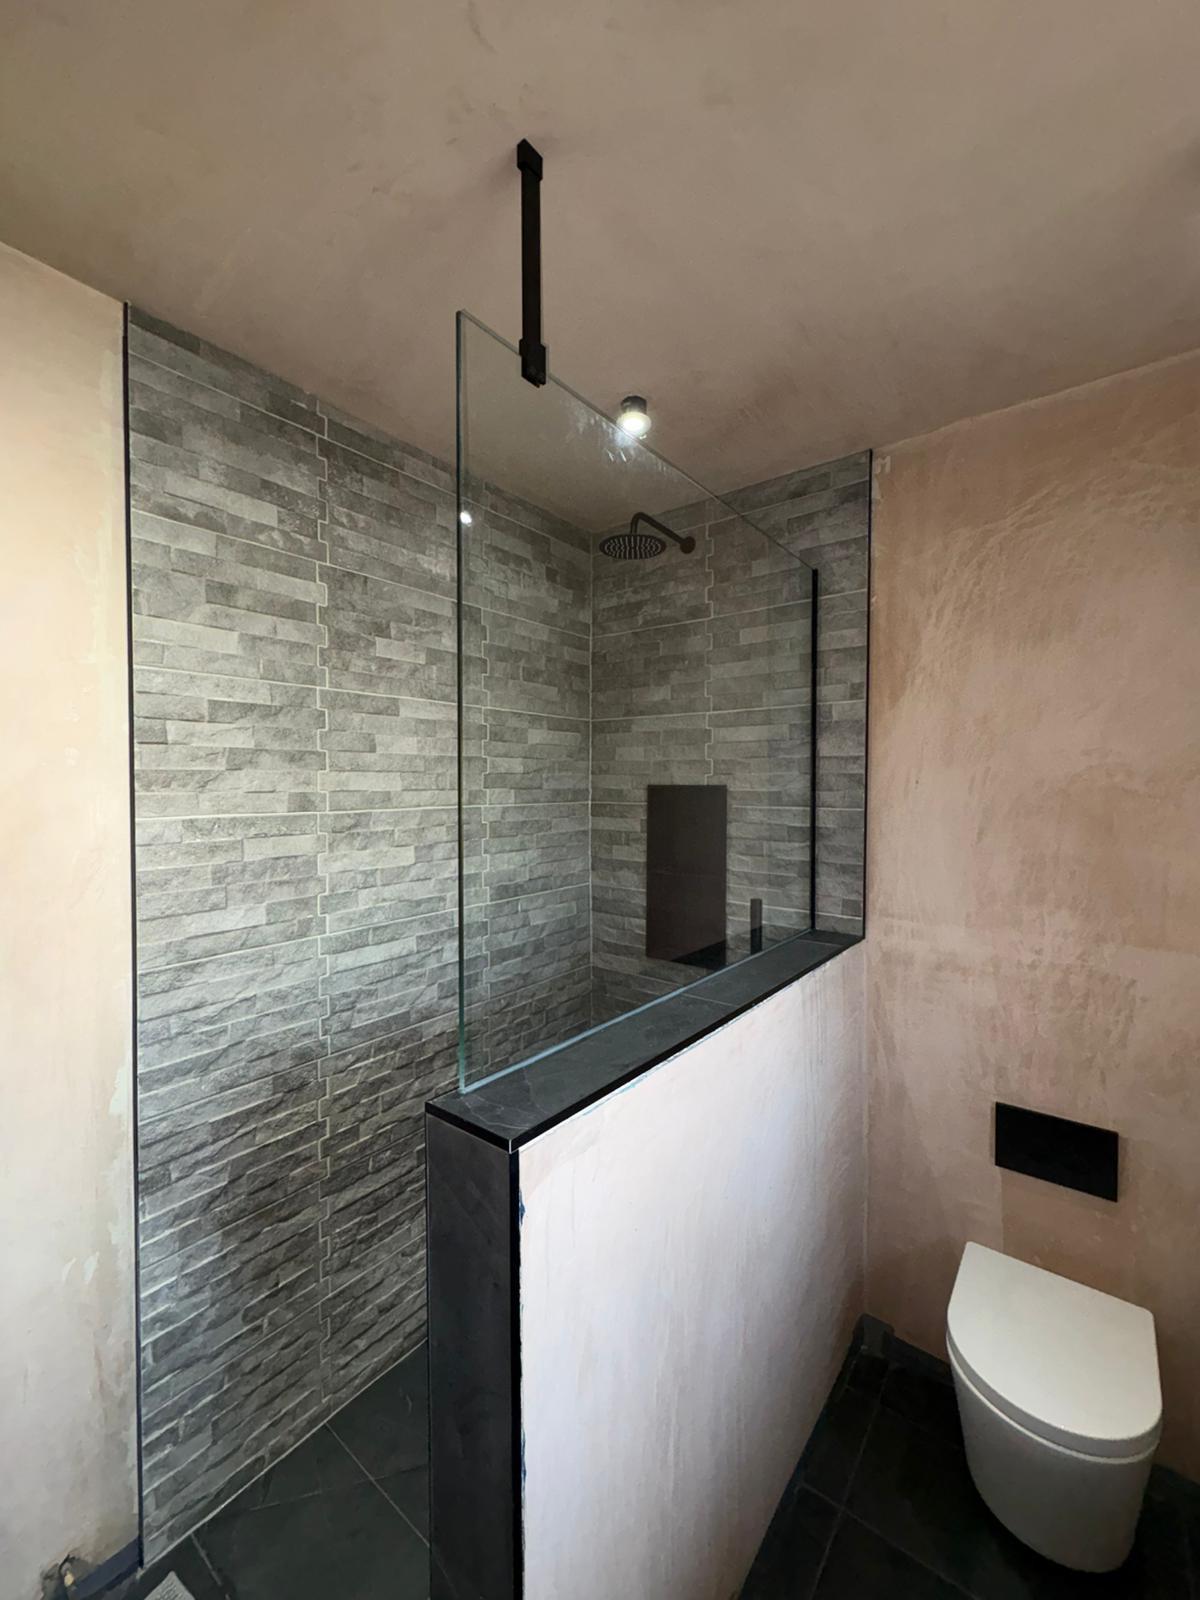
The room is professionally waterproofed to protect the underlying walls and floor, while a shower screen can be incorporated where appropriate to help contain water without creating an unnecessary barrier.
Removing the conventional shower tray and enclosure creates a more open space with fewer obstacles to negotiate.
This makes wet rooms particularly well suited to accessible bathroom design, although their clean, contemporary appearance means they’re also an increasingly popular choice for modern bathrooms generally.
Why Choose a Wet Room?
Wet Rooms Features and Options
A wet room can incorporate a range of practical features depending on your individual requirements. We’ll help you choose the options that are genuinely useful rather than adding accessibility features simply because they’re available.
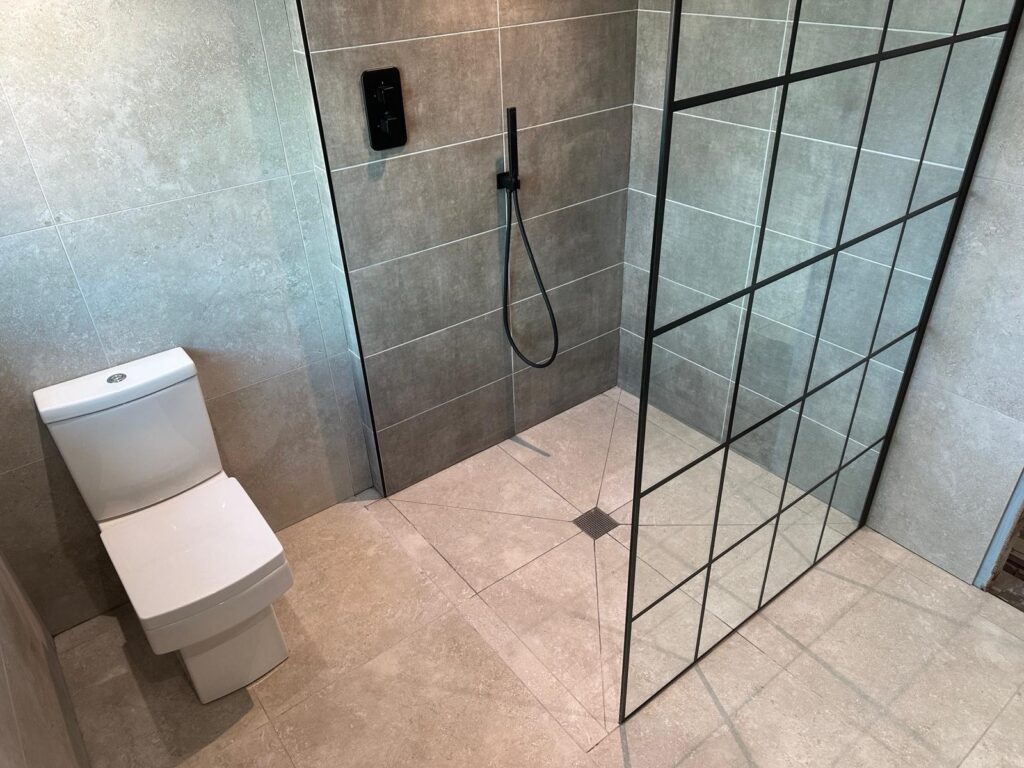
Level-Access Showering
A carefully formed showering area allows water to drain without the need for a conventional raised shower tray. This removes an unnecessary obstacle and creates a smoother transition between the bathroom and showering area.
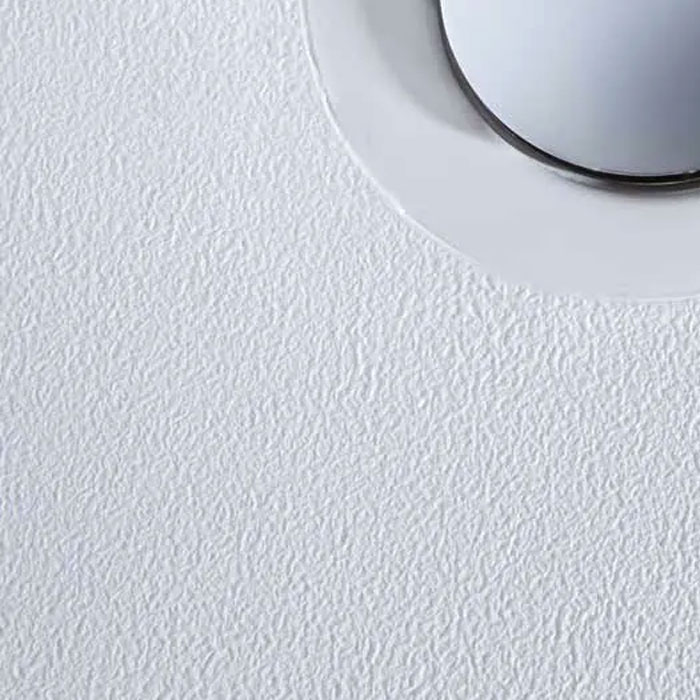
Slip-Resistant Flooring
Choosing appropriate flooring is particularly important in a wet environment. Slip-resistant flooring can provide additional grip underfoot while creating a durable, practical surface throughout the bathroom. We’ll discuss suitable options as part of the overall design.
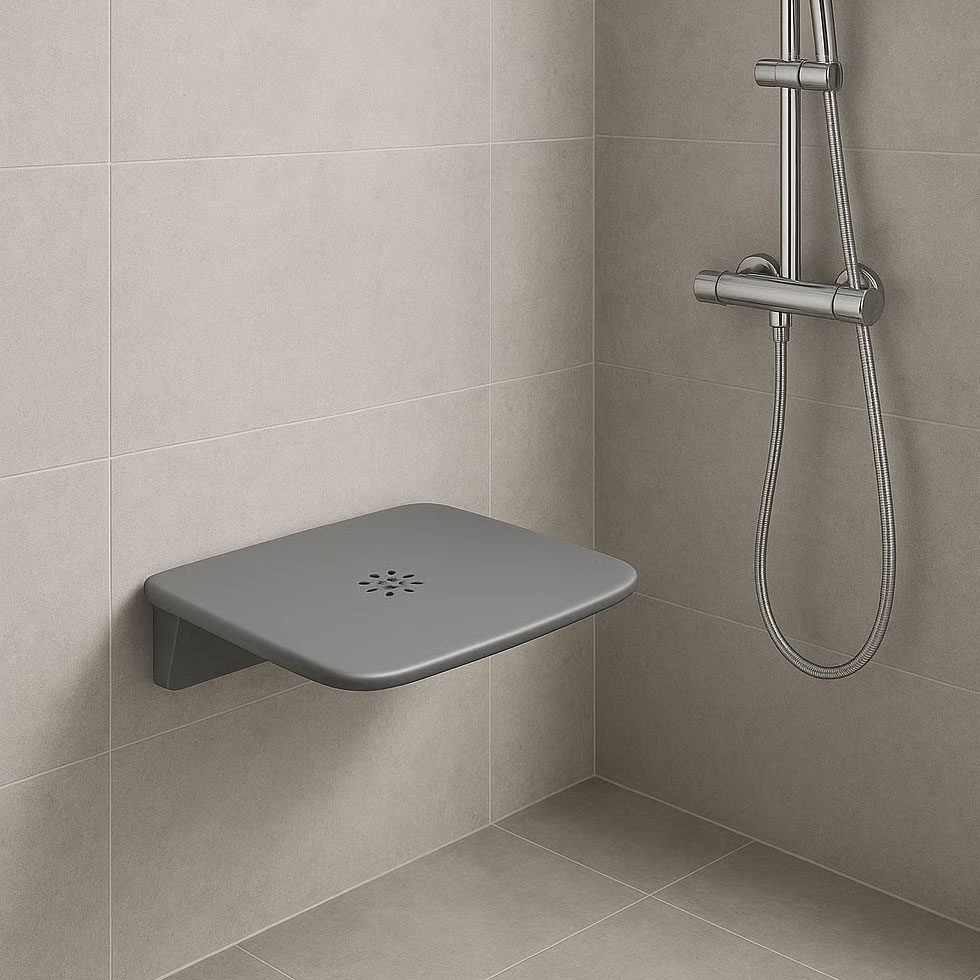
Comfortable Shower Seating
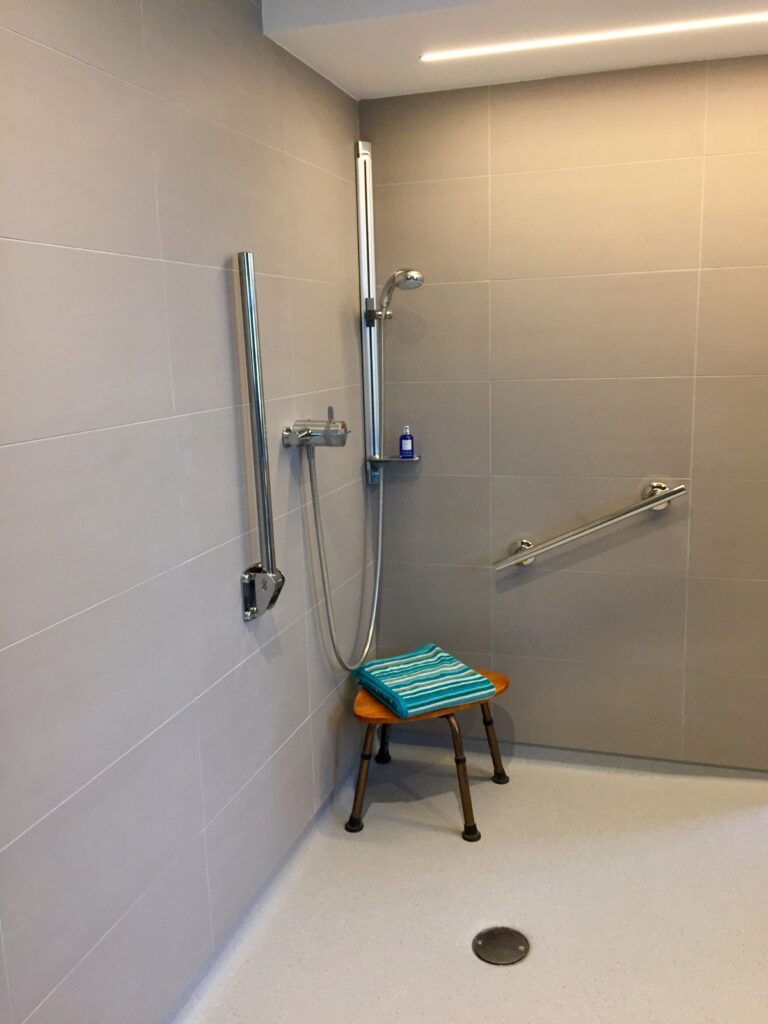
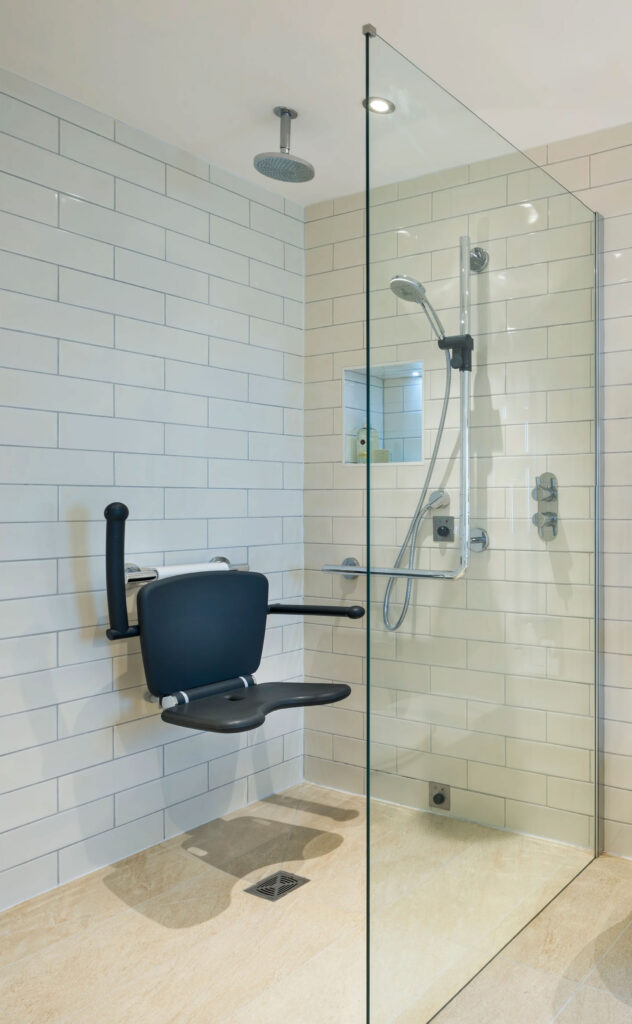
If standing while showering is uncomfortable or difficult, seating can be incorporated into the shower area. A fold-down seat can provide support when required while folding away when not in use, helping retain space within the showering area. Other seating arrangements may also be available depending on your requirements.
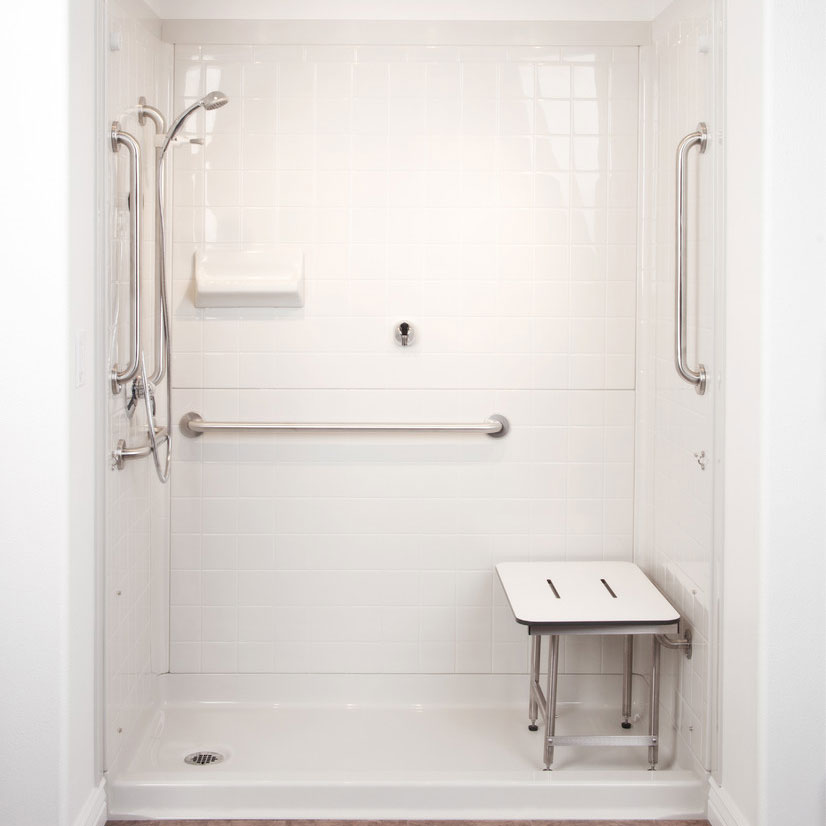
Grab Rails and Support
Support rails can be positioned where they’ll provide the greatest benefit when moving around or using the shower. Rather than simply placing rails wherever there’s available wall space, their location should be considered in relation to how you actually use the bathroom. A range of styles and finishes also allows them to be integrated more sympathetically into the overall design.
Waterproof Wall Finishes
Wet rooms can be finished using traditional tiling or contemporary waterproof wall panels. Wall panels provide a smooth, attractive finish with fewer grout lines and can be particularly easy to clean and maintain. With a wide choice of colours, patterns and effects available, practical doesn’t have to mean plain.
Contemporary Shower Fittings
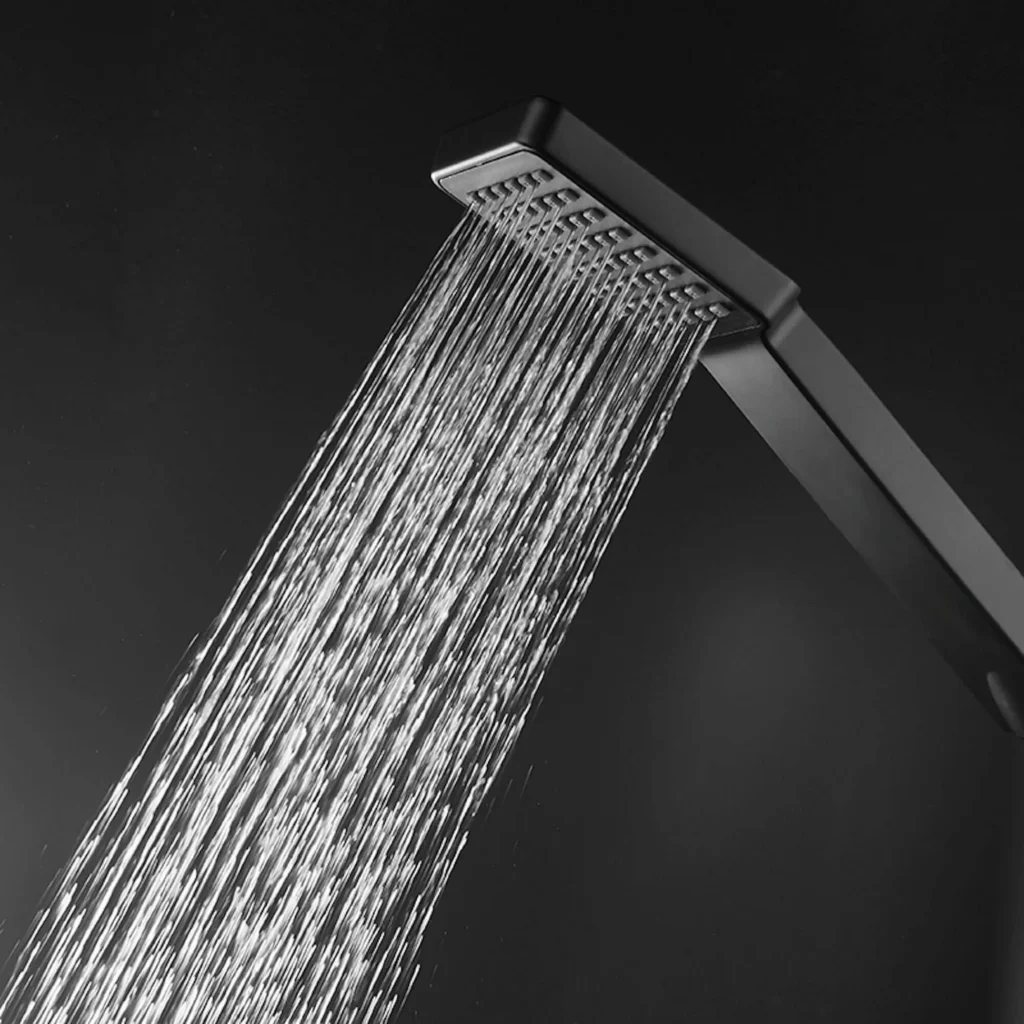
From elegant showerheads and easy-to-use controls to coordinated accessories and finishes, your walk-in shower can be designed to complement the rest of your bathroom. We believe practical features should enhance your bathroom rather than dictate how it looks.
Accessible Wet Rooms
Every person’s requirements are different, which is why an accessible wet room should be designed around the individual rather than assembled from a standard collection of products.
During your free home survey, we’ll talk about how you currently use your bathroom, anything you find difficult and what would make the space work better for you.
That could mean creating completely level access, providing somewhere comfortable to sit or simply giving you more space and fewer obstacles.
If your mobility requirements are likely to change, we can also consider how the bathroom might continue to work for you in the future.
For wheelchair users, additional considerations may include sufficient circulation space, the positioning of the shower and sanitaryware, access to controls and appropriate support.
If assistance from another person is required, the layout can also be designed to provide the additional space needed.
The aim isn’t simply to create an “accessible bathroom”.
It’s to create your bathroom, designed so that you can use it as comfortably and independently as possible.